
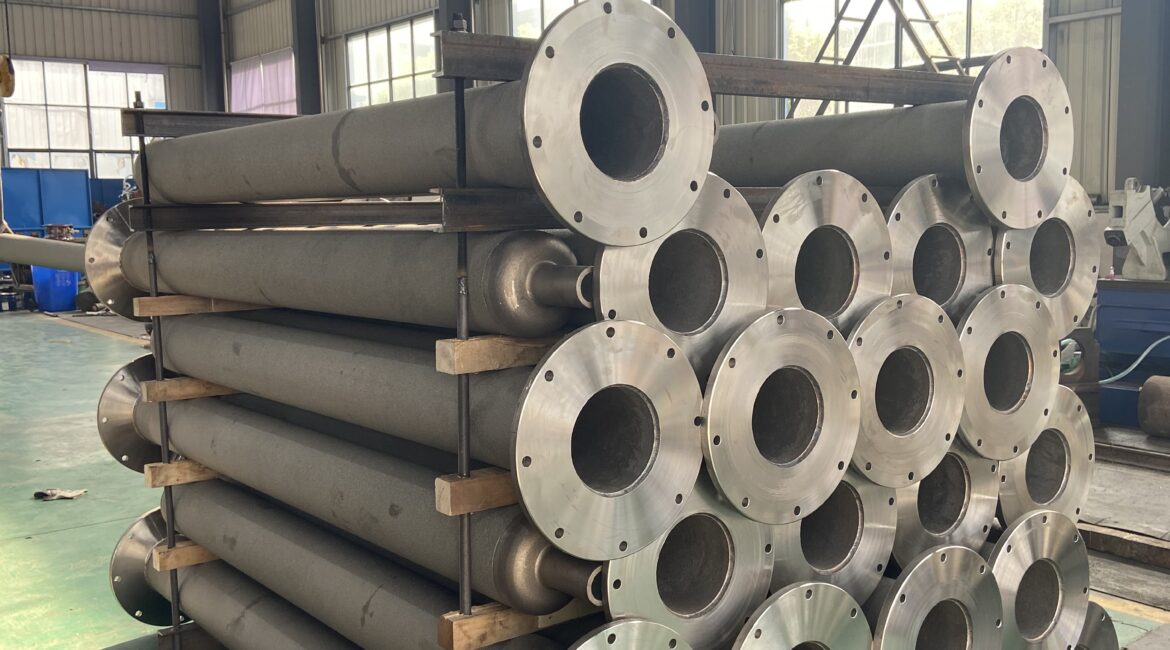
Type I radiant tubes are common heating elements found in continuous heat treatment furnaces, galvanizing lines, and annealing lines. For tubes of identical specifications, market prices can vary by more than twofold—a disparity rooted in subtle, underlying differences in manufacturing quality. While their external appearance may be nearly indistinguishable, their actual service life once installed in a furnace can differ by as much as six months to a full year.
Purchasers or equipment managers must assess the manufacturing quality of Type I radiant tubes based on the following four core processing stages.
I. Casting: The “Innate Constitution” of the Pipe Body
The vast majority of Type I radiant tubes are manufactured using the centrifugal casting process, while a small minority utilize welded tubes. The quality of the casting directly determines the tube’s high-temperature strength and oxidation resistance lifetime.
Wall Thickness Uniformity: The pipe body is subjected to spot checks at various locations using an ultrasonic thickness gauge, with measurements taken in at least four directions within a single cross-section. For high-quality pipes, the deviation in wall thickness is controlled within ±0.5 mm; conversely, substandard pipes may exhibit deviations reaching ±1.5 mm, leading to uneven heating—and consequently, rapid bending or cracking—once placed in a furnace.
Internal and External Surfaces: On compliant products, the inner wall is smooth and free of visible casting pores, cold shuts, or shrinkage porosity; the outer wall exhibits no visible cracks or slag inclusions. Substandard pipes may undergo repair welding or grinding to conceal surface defects; in such cases, the color of the welded area will not match the surrounding material, and grinding marks will be clearly visible.
Material Grade Marking: Reputable manufacturers laser-engrave the material grade (e.g., 310S, 253MA, 601, etc.) on the pipe ends or flanges. You should exercise extreme caution regarding products that bear no markings, feature inconsistent markings, or are labeled merely as “heat-resistant steel.”
Request the supplier to provide: the records of wall thickness spot checks for this batch of centrifugally cast parts, as well as the material spectral analysis report.
II. Welding: The Place Most Prone to Producing “Time Bombs”
Type I radiant tubes are typically fabricated by welding together multiple pipe sections, and flanges must also be welded onto both ends. The quality of the welding determines whether the tube will experience premature cracking at the weld seams.
Weld Formation: High-quality welds feature a uniform “fish-scale” pattern, consistent width, and are free of undercut, weld overlap, and crater cracks. Poor-quality welds exhibit irregular width, surface discoloration (due to overheating), porosity, or significant spatter.
Welding Material Selection: When the base metal is heat-resistant steel, the welding wire must also be a heat-resistant alloy of the same grade. Some manufacturers substitute ordinary stainless steel welding electrodes; however, under the high-temperature conditions within the furnace, the weld seams will be prone to preferential oxidation and cracking. Suppliers are required to provide a Welding Procedure Specification (WPS) as well as a material quality certificate for the welding consumables.
Post-Weld Heat Treatment: Welding heat-resistant alloys generates residual stresses; if the component is subsequently heated—such as by being placed in a furnace—these stresses can easily lead to stress cracking. Reputable manufacturers perform solution treatment or stress-relief annealing, whereas substandard manufacturers put the component into service immediately after welding. Suppliers are required to specify whether post-weld heat treatment was applied to the weld zones and to provide corresponding records.
III. Non-destructive Testing: “Rooting Out” Hidden Defects
Internal defects in castings and welds—such as porosity, slag inclusions, lack of fusion, and cracks—are invisible to the naked eye and can only be detected through non-destructive testing.
Three Common Methods and Requirements:
| Flaw Detection Methods | Objects of Inspection | Passing Criteria (Reference) |
| Penetrant Testing (PT) | Surface Open Defects | Linear display is not permitted; circular display must be less than 1.5 mm |
| Radiographic Testing (RT) | Internal weld defects: porosity, slag inclusions, and lack of fusion | Complies with Level II requirements per NB/T 47013 or ASTM E94 |
| Ultrasonic Testing (UT) | Internal defects in the base material, wall thinning | No defect signals exceeding the reference echo height |
Key Points for Verification: Request that the supplier provide a flaw detection report. This report should specify the inspection method, the inspection coverage ratio (which must extend to 100% of the welds), the evaluation conclusion, and the official stamp certifying the operator’s qualifications. Substandard manufacturers may claim, “We have performed flaw detection,” yet fail to produce a report—or offer nothing more than one or two photographs of samples. Reputable manufacturers, conversely, are able to retrieve the complete flaw detection records for the specific batch in question at any time.
IV. Stress Testing: The Most Direct Verification of “Whether It Leaks”
Pressure testing is the final checkpoint before shipment—simple yet effective.
Standard Practice: The pressure for hydrostatic testing is typically 1.5 times the design pressure, with a holding time of no less than 10 minutes; during this period, there must be no pressure drop and no leakage. For pneumatic testing (used for small-diameter piping or when the use of liquids is prohibited), the pressure is 1.15 times the design pressure, and a soap solution is applied to the welds to check for leaks.
Verification Method: Review the pressure test records; these should specify the test pressure, holding time, tester’s name, and test date. Pay close attention to whether any residual water remains inside the pipe body—while this is not necessarily a defect, the interior should be thoroughly dried and sealed to prevent corrosion prior to shipment. Suspicious signs include visible repair marks on the flange sealing faces or evidence of re-welding performed after the pressure test, both of which suggest that the pipe failed the initial pressure test due to leakage.
Each pipe shall undergo individual pressure testing. If secondary remedial welding is performed after the pressure test, non-destructive testing must be conducted again following the welding.
Summary: A Quick-Assessment Table for Suppliers
| Stage | Satisfactory Performance | Warning Signs |
| Casting | Uniform wall thickness, smooth inner wall, and includes a material report | Significant wall thickness deviations, extensive repair welding, and lack of material identification |
| welding | Uniform welds, matched welding materials, and post-weld heat treatment applied | Weld spatter/Undercut/Porosity, Incorrect filler wire, No heat treatment performed |
| flaw detection | Complete PT/RT reports; 100% weld inspection | No reports, falsified reports, or testing limited solely to sample. |
| Stress Testing | Each pipe undergoes individual pressure testing; records are complete, and no secondary remedial welding was performed | No records; post-pressure test remedial welding; missed pressure test |
Low-priced Type I radiant tubes often achieve their low cost by cutting corners in casting yield, welding processes, and non-destructive testing. Once installed in the furnace, a substandard tube may warp or crack within just three to five months, whereas a tube manufactured with rigorous craftsmanship can operate stably for a year or even longer. When factoring in the labor costs and production losses associated with furnace downtime for replacements, the true cost of choosing the cheaper option turns out to be quite high.
Prior to leaving the factory, every one of our Type I radiant tubes undergoes rigorous testing and treatment: wall thickness uniformity inspection, full-weld radiographic testing (RT), penetrant testing (PT), hydrostatic testing, and post-weld stress-relief heat treatment.
We do not promise the lowest price, but we confidently guarantee that the quality of every single pipe is traceable and verifiable.
If you are currently sourcing Type I radiant tubes for your production line, we invite you to contact us to request our Product Quality Control Manual and sample third-party flaw detection reports. We let the data speak for itself—a far more reliable approach than relying on slogans.